

Sold: May 19, 2026 - Waterfront - Primary on Main - Lease to Own


Address
219 Calvert Drive, Lusby, MD
Price
$ 2,995

Property Attributes
- MLS#MDCA2025680
- TypeRentals
- Listing Status CLOSED
- CountyCALVERT
- CityLusby
- NeighborhoodDrum Point
- Zip20657
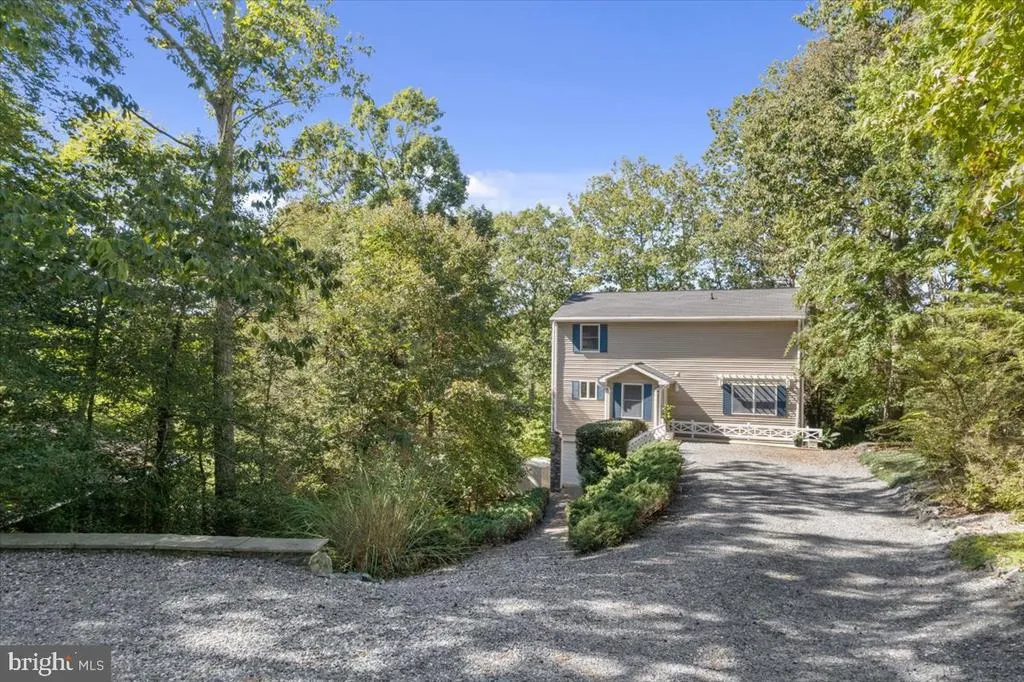
- StyleColonial
- Year Built2001
- Price$ 2,995
- Bedrooms4
- Full Bathrooms3
- Half Bathrooms0
- Sqr Footage1872
- Lot Size0.39 Acres
Data Source:
Bright MLS
Property Description
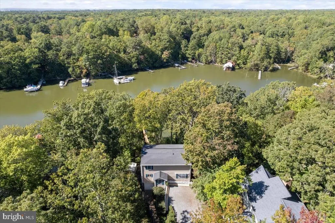
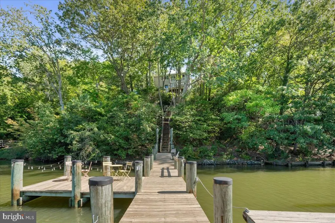
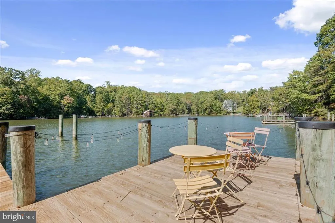
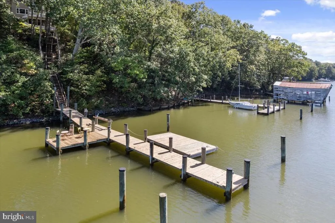
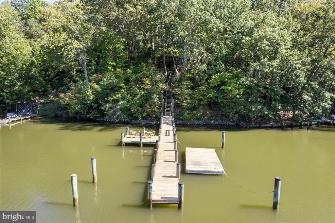
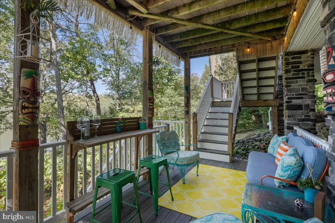
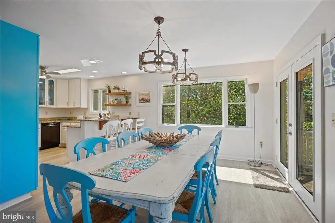
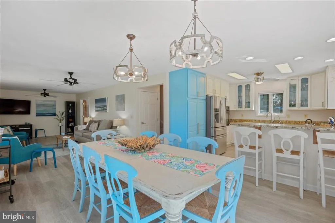
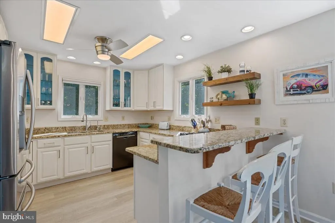
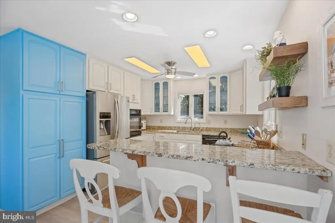
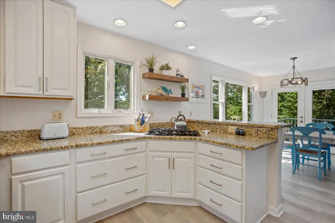
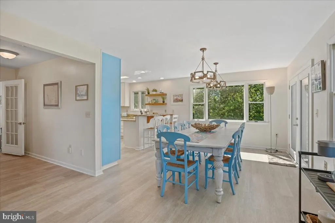
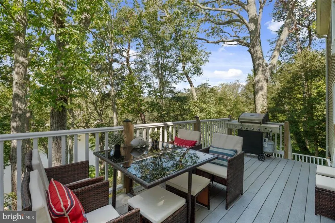
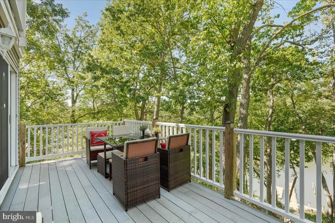
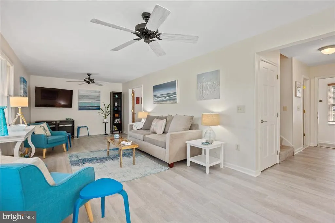
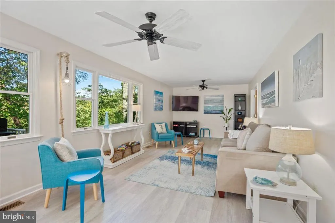
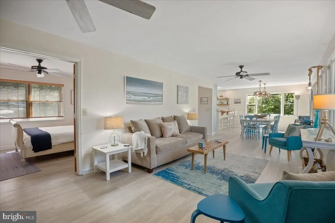
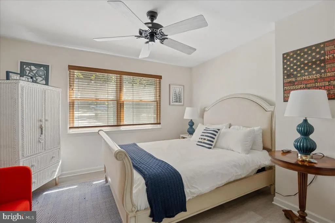
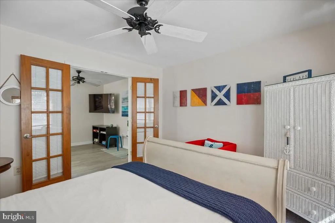
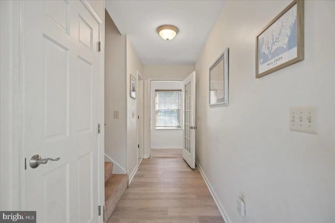
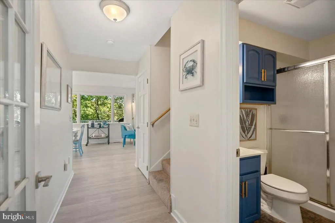
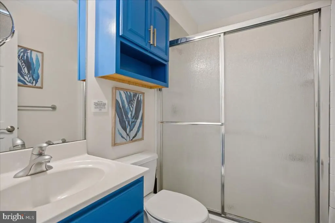
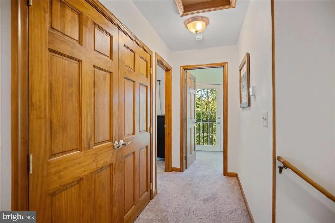
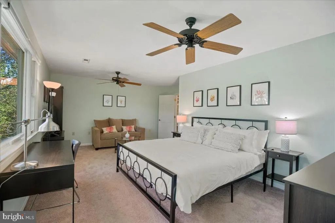
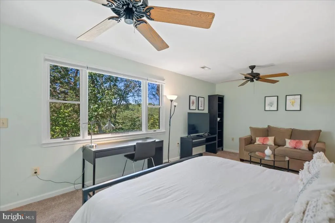
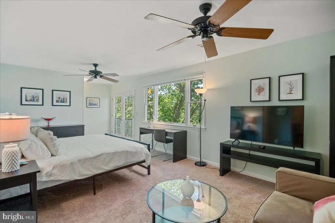
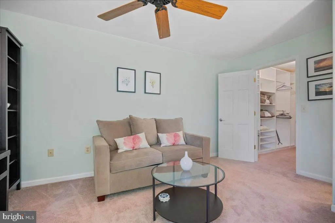
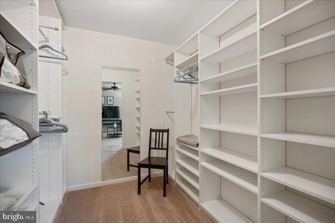
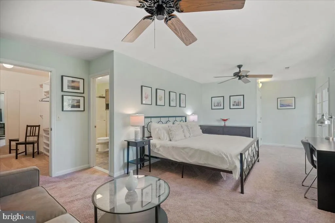
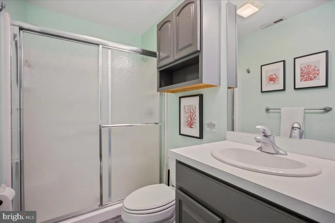
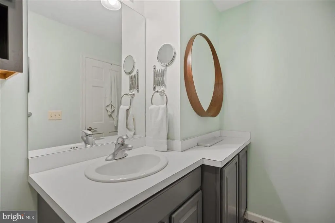
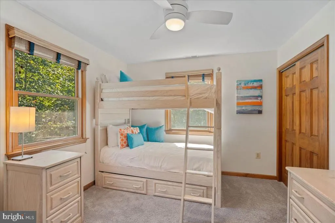
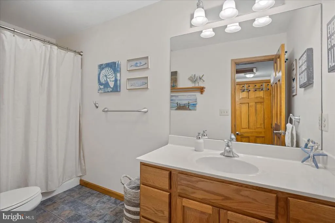
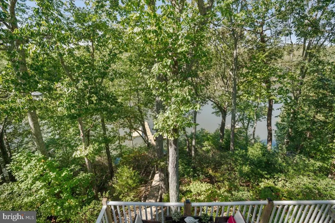
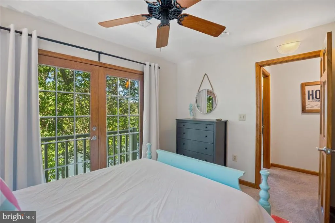
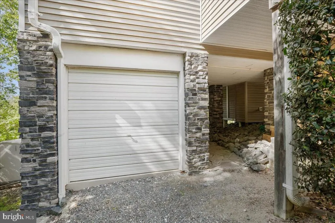
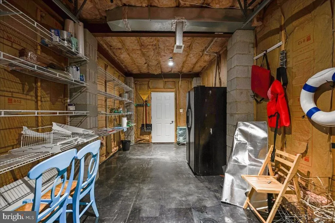
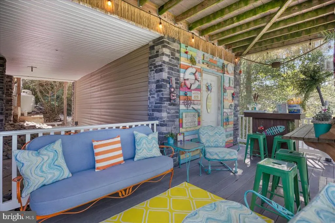
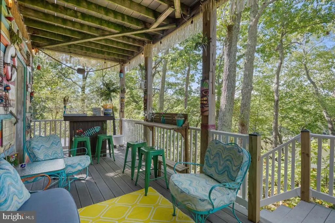
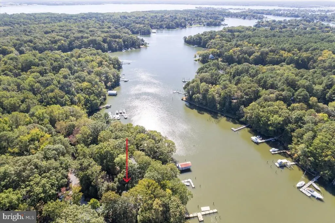
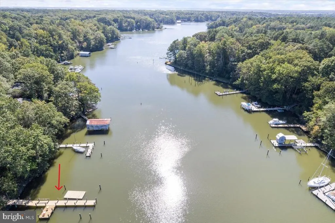
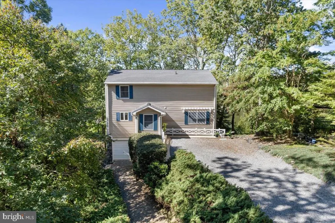
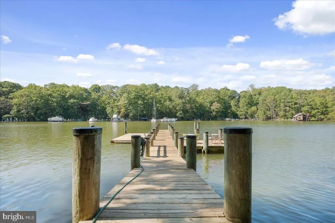
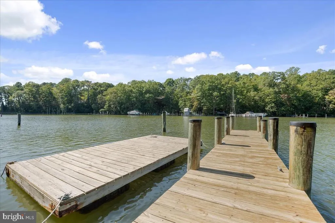
FURNISHED LONG TERM RENTAL. Enjoy long term residence on Mill Creek in this fully furnished home. Discover the charm of this inviting Colonial home nestled in the serene Drum Point community. With 1,872 sq. ft. of thoughtfully designed space, this residence features 4 spacious bedrooms and 3 full bathrooms, including a luxurious primary bath with a walk-in shower. The open floor plan seamlessly connects the dining and living areas, perfect for gatherings. Step outside to a generous 0.39-acre lot adorned with mature trees and a tranquil stream, offering a picturesque view and a peaceful retreat. The property boasts private access to Mill Creek, ideal for boating, fishing, or simply relaxing by the water. A private dock enhances your outdoor experience, while the deck invites you to unwind and soak in the natural beauty. Conveniently located near recreational amenities, this home is available for lease or for purchase MDCA2023350. Embrace a lifestyle of comfort and adventure in this delightful property!
| Price History |
|---|
General Features
| Cooling | Ceiling Fan(s),Central A/C |
|---|---|
| Tenant Pays | Cable TV,Electricity,Gas,Trash Removal |
| Historic Y/N | No |
| Location Type | Creek/Stream |
| Lot Size Square Feet | 16988.00 |
| Lot Size Units | Square Feet |
| City | LUSBY |
| Accessibility | None |
| Patio/Porch Features | Deck(s) |
| Price Per Sq Ft Total AG | 1.6 |
| Body of Water | Mill Creek |
| New Construction | No |
| View | Creek/Stream |
| Year Built | 2001 |
| Association Fee Includes | Common Area Maintenance,Snow Removal,Reserve Funds |
| Living Area | 1872 |
| Legal Subdivision | DRUM POINT |
| Availability Date | 2026-03-20 |
| Tax Assessed Value | 401000.0 |
| Architectural Style | Colonial |
| Structure Type | Detached |
| Association Name | DRUM POINT HOA |
| Security Deposit | 2995.0 |
| Condo/Coop Association fee Y/N | No |
| Application Fee | 35.0 |
| County | CALVERT |
| Total SQFT | 1872 |
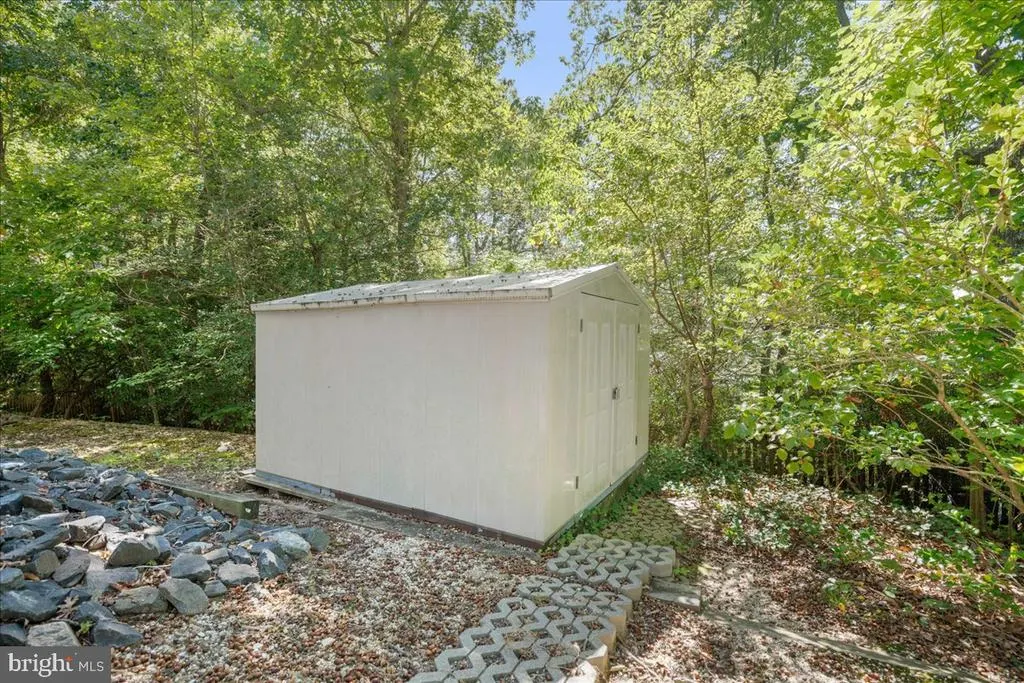
| Other Structures | Above Grade,Below Grade |
| Close Price | 2995.00 |
| HOA | Yes |
| Bathrooms Count Main Level | 1.00 |
| OwnerPays | Association Fees |
| Property Type | Residential Lease |
| Assoc Fee Paid Per | Annually |
| Senior Community Y/N | No |
| Utilities | Cable TV,Propane |
| Subdivision Name | DRUM POINT |
| Sewer | Private Septic Tank |
| Association Amenities | Beach,Boat Ramp,Lake,Recreational Center,Water/Lake Privileges |
| Association Recreation Fee | No |
| Standard Status | Closed |
| Rent Includes | HOA/Condo Fee,Parking,Sewer,Water,Recreation Facility |
| Disclosures | Prop Disclaimer |
| Status | CLOSED |
| Pets Allowed Y/N | No |
| Vacation Rental Y/N | No |
| Total Rooms | 7 |
| HOA Fee | 192.00 |
| Full Baths | 3 |
| Heating | Heat Pump(s),Central |
| Construction Materials | Block,Frame,Stone,Vinyl Siding |
| Cool Fuel | Electric |
| Garage Y/N | No |
| Year Built Source | Estimated |
| Levels | 2 |
| Directions | Turn right onto Southern Connector Blvd,take 2nd exit from roundabout onto Southern Connector Blvd.,take the 2nd exit from roundabout onto Rousby Hall Road,Turn right onto Anchor Drive,Turn slightly |
| Waterfront Features | Private Dock Site,Rip-Rap |
| Bathrooms Full Main Level | 1 |
| Facing Direction | Southeast |
| Water Access Y/N | Yes |
| School District | CALVERT COUNTY PUBLIC SCHOOLS |
Interior Features
| Above Grade Finished Area | 1872 |
|---|---|
| Furnished Y/N | Yes |
| Hot Water | Propane |
| Fireplace Y/N | No |
| Basement (Y/N) | No |
| Bathrooms Full All Upper Levels | 2 |
| Below Grade Finished Area Unit Type | Square Feet |
| Total Bedrooms | 4 |
| Heating Y/N | Yes |
| Total Baths | 3 |
| Central Air Y/N | Yes |
| Interior Amenities | Bathroom - Tub Shower,Bathroom - Walk-In Shower,Carpet,Ceiling Fan(s),Combination Dining/Living,Dining Area,Entry Level Bedroom,Floor Plan - Open,Primary Bath(s),Water Treat System |
| Bathrooms Count Upper Level 1 | 2.00 |
| Above Grade Finished Area Source | Assessor |
| Smoking Allowed Y/N | No |
| Main Level Bedrooms | 1 |
| Bathrooms Full Upper Level 1 | 2 |
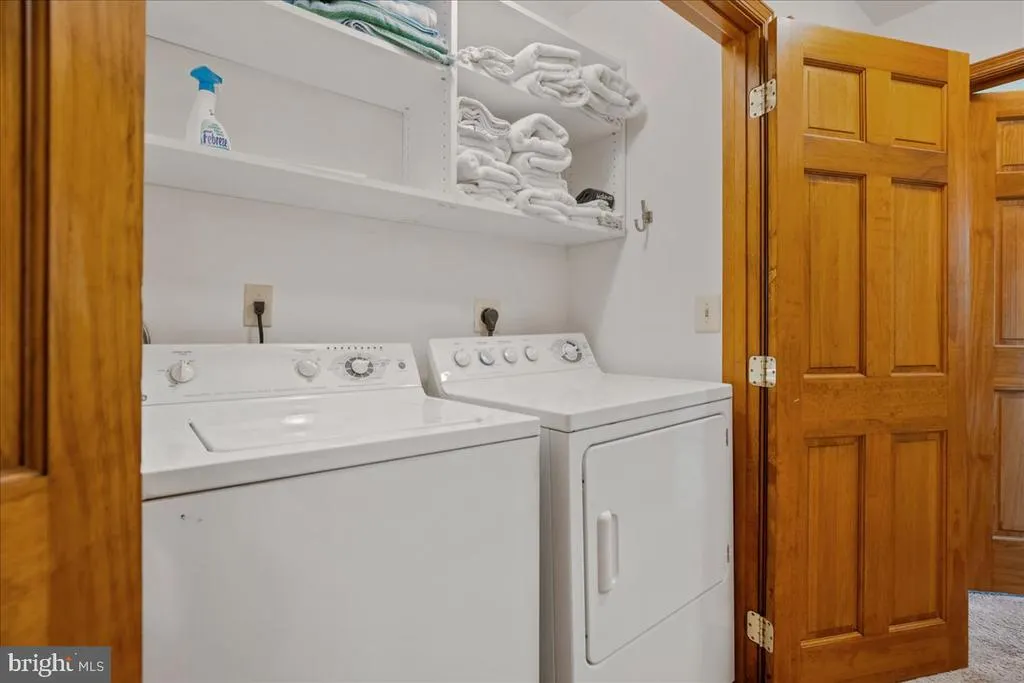
| Laundry Type | Upper Floor |
| Above Grade Finished Area Unit Type | Square Feet |
| Room Type | Primary Bedroom,Bedroom 2,Bedroom 3,Bedroom 1,Bathroom 1,Bathroom 2,Primary Bathroom |
| Bedrooms Count Upper Level 1 | 3 |
| Heating Fuel | Electric,Propane - Owned |
| LivingAreaSource | Assessor |
| Below Grade Finished Area Source | Assessor |
| Bathrooms Count All Upper Levels | 2 |
| Bedrooms Count All Upper Levels | 3 |
Exterior Features
| Water Oriented Y/N | Yes |
|---|---|
| Door Features | Sliding Glass |
| Total Parking Spaces | 10 |
| Dock Type and Features | Private,Pier (Perpendicular),Material - Treated Lumber |
| Lot Features | Rip-Rapped,Stream/Creek,Trees/Wooded |
| Dock/Slip Conveys YN | Yes |
| Number of Slips | 1 |
| Foundation Details | Block |
| Horse Y/N | No |
| Pool | No Pool |
| Lot Size Acres | 0.39 |
| Lot Size Source | Estimated |
| Water Access Features | Boat - Powered,Canoe/Kayak,Fishing Allowed,Personal Watercraft (PWC),Private Access,Swimming Allowed,Waterski/Wakeboard |
| Spa | No |
| ModificationTimestamp | 2026-08-24T14:00:45 |
| Navigable Water Y/N | Yes |
| Water Body Type | Creek |
| Parking Features | Crushed Stone |
| Water View Y/N | Yes |
| Days on Market | 48 |
| Water Source | Well |
| Waterfront Y/N | Yes |
| Type of Parking | Driveway |
| Number of Docks | 1 |
Amenities
- Foreclosure
- Views
- Short Sale
- New Construction
- Adult 55+
- Lease To Own
- No HOA Fees
- Furnished
- Pets
- Primary On Main
- Air Conditioning
- Seller Finance
- Green
- Fixer Upper
- Horse
- Golf
- Fireplace
- Deck
- Garage
- Basement
- Pool
Property vs Rentals Average in 20657
Price
Year Built
 © BRIGHT, All Rights Reserved

