

Sold: May 15, 2026 - Views

Address
23402 Camellia Court, California, MD
Price
$ 619,900
Property Attributes
- MLS#MDSM2029018
- TypeSingle Family
- Listing Status CLOSED
- CountySAINT MARYS
- CityCalifornia
- NeighborhoodDahlia Park Of Wildewood
- Zip20619
- StyleColonial
- Year Built2006
- Taxes$ 4640
- Price$ 619,900
- Bedrooms4
- Full Bathrooms4
- Half Bathrooms0
- Sqr Footage4576
- Lot Size0.15 Acres
Data Source:
Bright MLS
Property Description
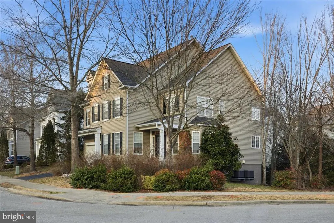
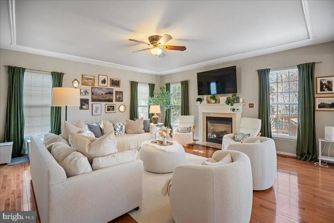
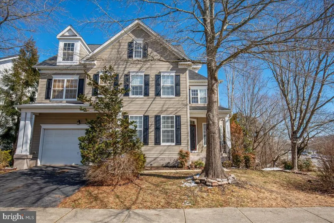
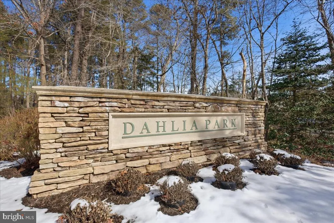
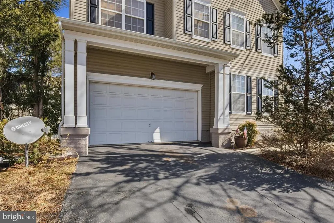
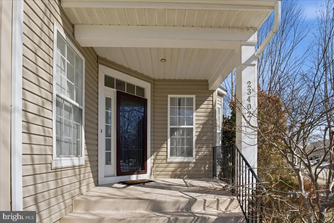
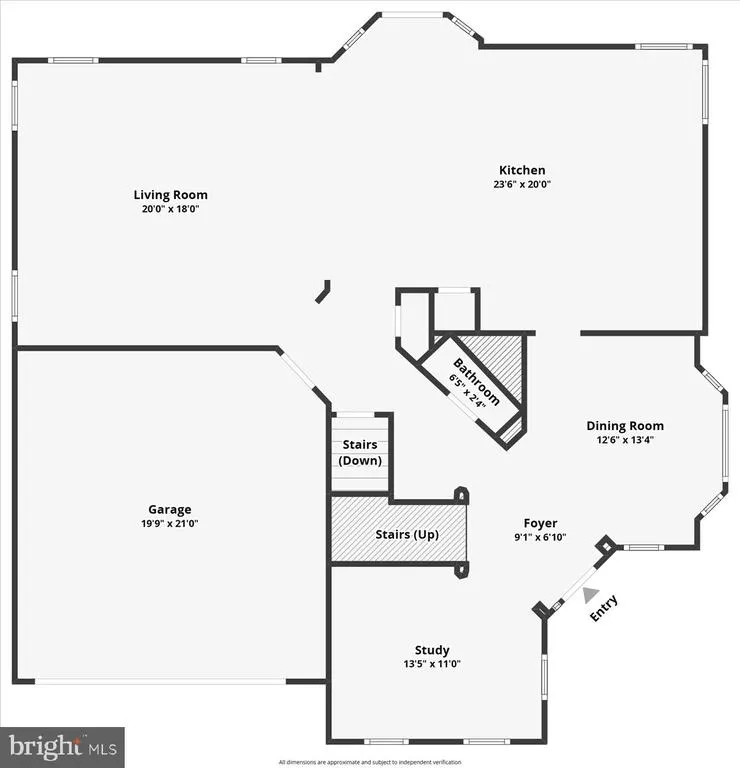
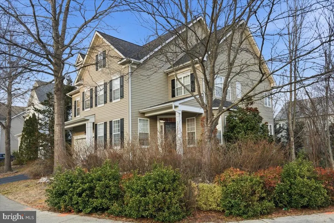
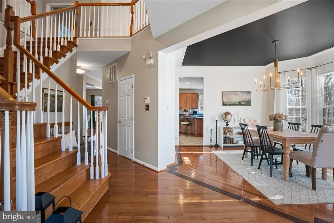
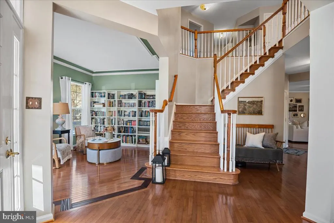
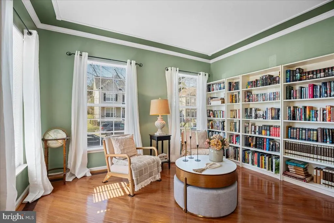
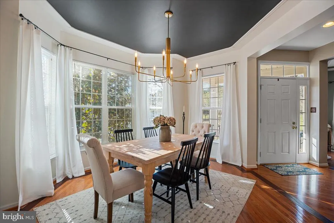
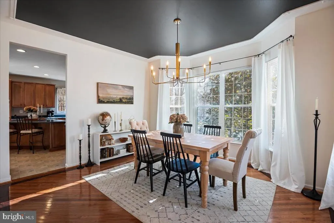
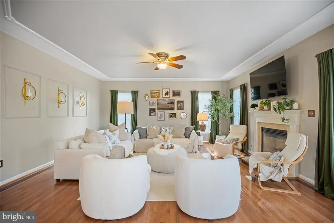
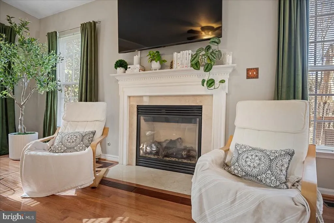
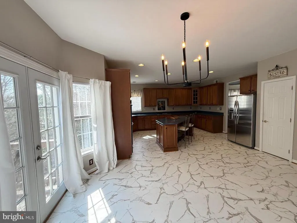
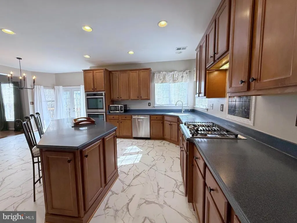
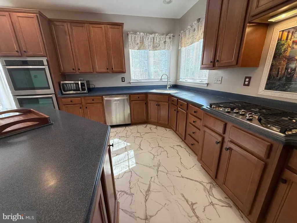
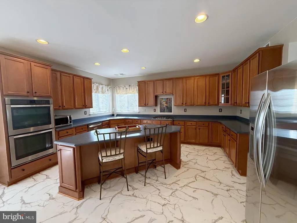
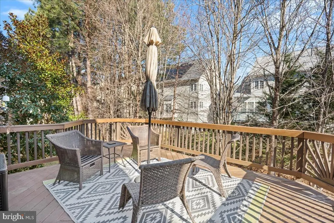
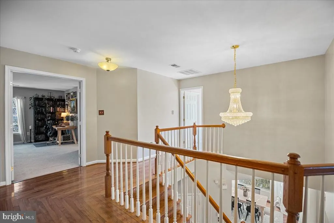
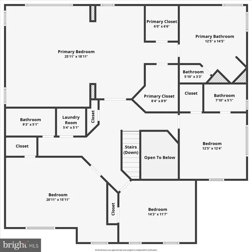
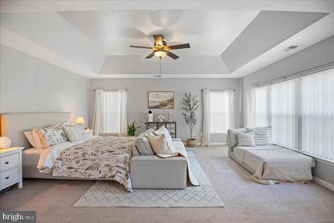
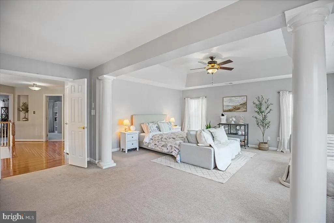
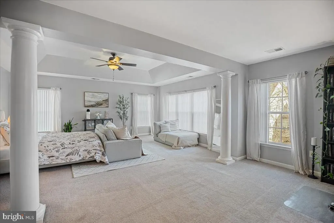
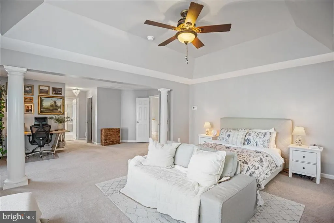
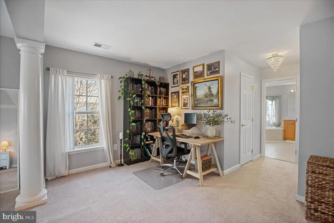
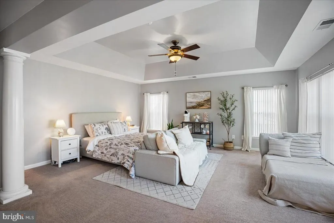
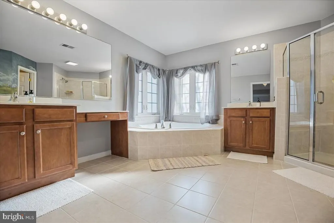
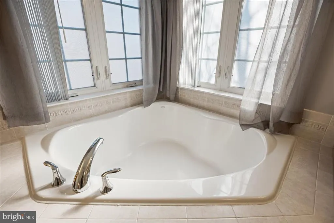
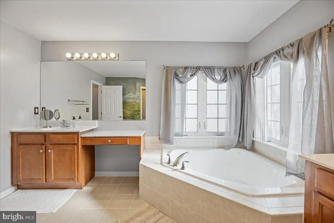
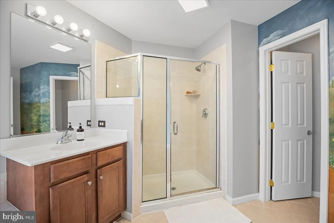
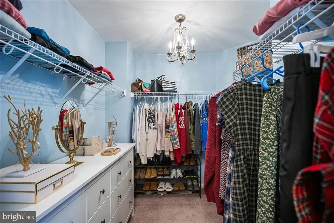
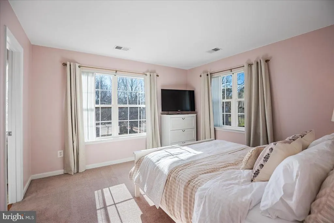
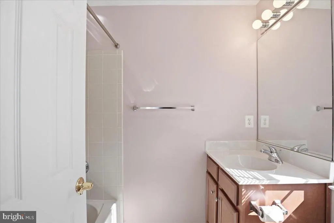
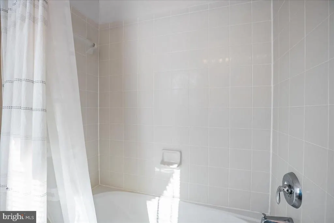
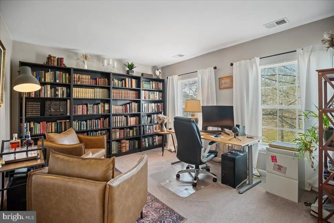
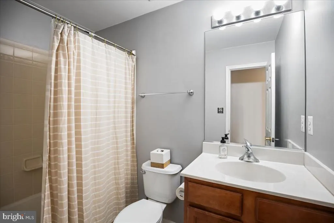
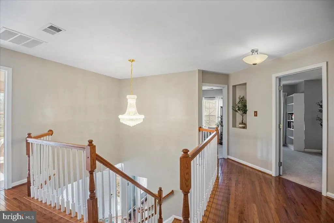
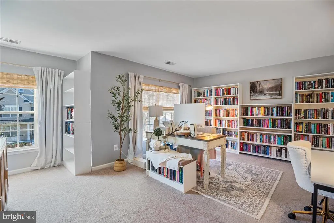
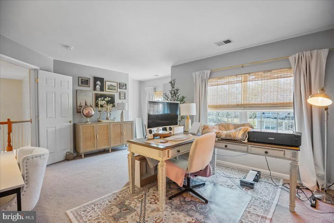
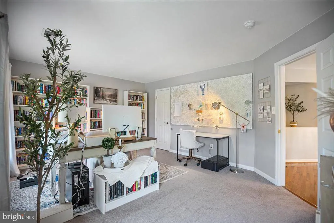
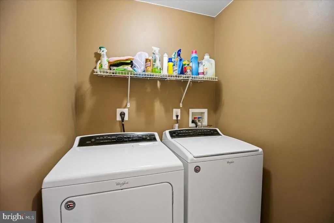
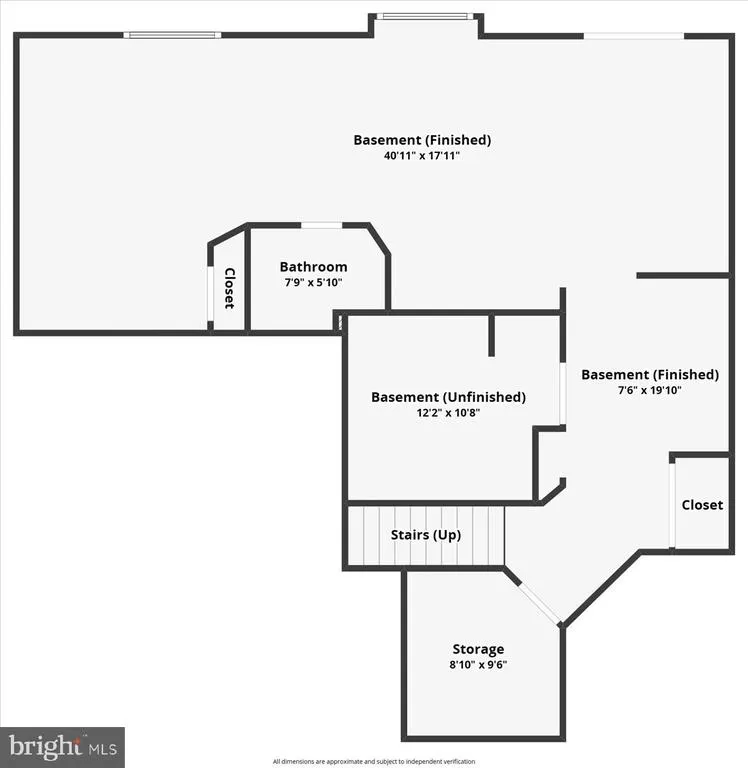
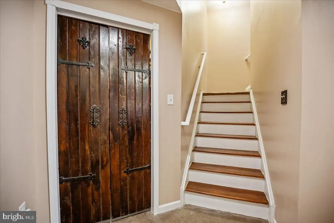
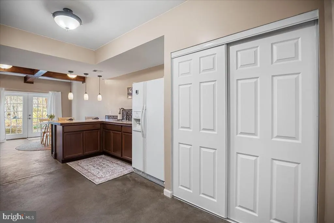
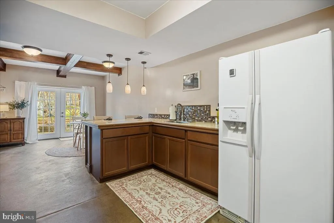
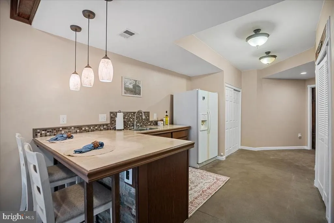
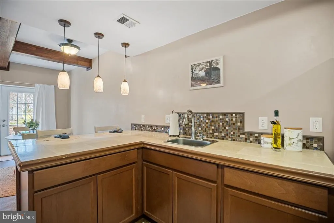
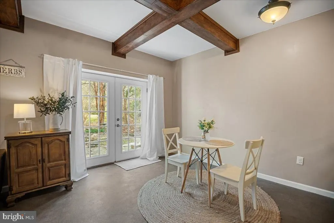
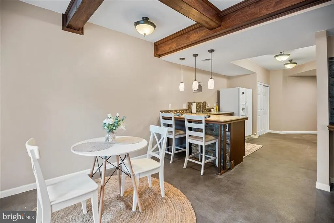
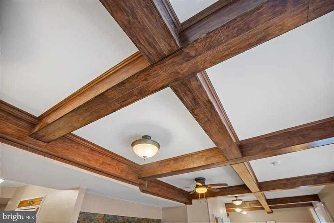
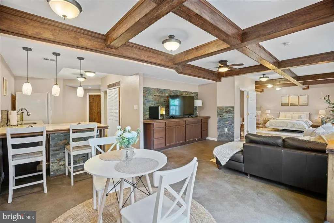
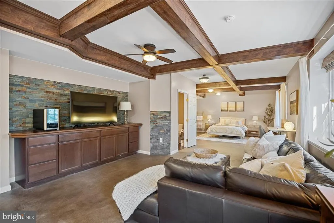
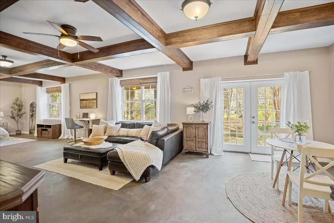
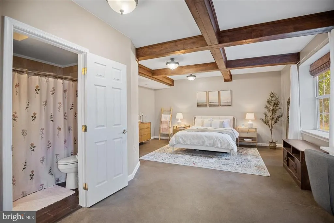
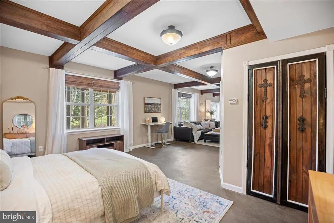
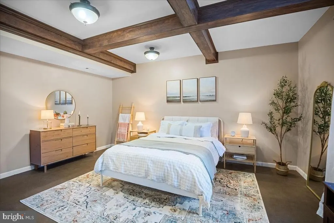
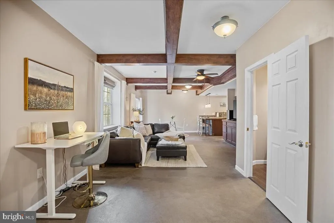
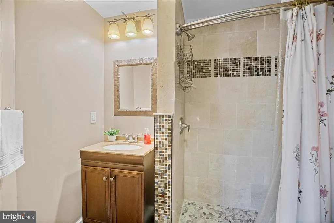
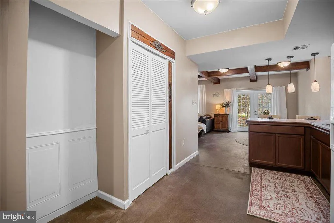
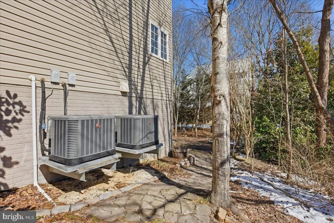
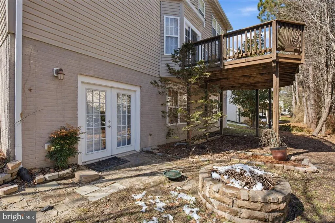
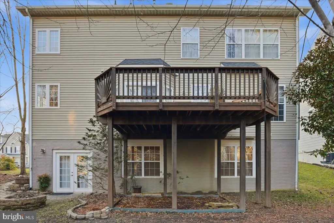
Welcome to 23402 Camellia Ct, a spacious 4500 SF striking home in the desirable Dahlia Park community of Wildewood. With 10-foot ceilings, hardwood floors, and a two-story foyer, the home offers an immediate sense of scale and design features that stand out. Note the designer ceiling treatments, inlaid hardwood floor borders, upper level bedroom sizes and the incredible natural light from additional windows... compared to most homes. The main floor offers an open layout ideal for entertaining with a formal dining room and an expansive kitchen with oversized island. You will enjoy direct access to the upper-level deck overlooking mature, tree-lined landscaping. The reading room shown at the front of this main level is one use for this flex space...which could also be a play room, home office or hobby space. The upper level features a generous owners suite with tray ceilings, a full sitting/dressing room, two walk-in closets, and a very sizable bath. Three additional large bedrooms, including one with an ensuite bath, plus an additional full bath and upstairs laundry complete the upper level. The finished lower level includes a wet bar, full bath, and additional living space. It has been used successfully as guest quarters, rec room, party area. French doors lead to a patio and private backyard framed by established trees. Sited on a prime corner lot, this home is close to parks, paths, bus stops, shopping, dining, and PAX River. This home is freshly painted, ready for occupancy. It is a winning opportunity in the highly desired Wildewood community! Pool access is included in the HOA dues for Dahlia Park.
| Price History |
|---|
General Features
| Cooling | Ceiling Fan(s),Central A/C,Zoned,Programmable Thermostat |
|---|---|
| Tax Lot | 35 |
| Structure Type | Detached |
| Historic Y/N | No |
| Community Pool Features | In Ground,Lap/Exercise |
| Additional Parcels Y/N | No |
| Lot Size Square Feet | 6395.00 |
| Lease Considered Y/N | No |
| Lot Size Units | Square Feet |
| City | CALIFORNIA |
| Accessibility | None |
| Security Features | Smoke Detector |
| Patio/Porch Features | Deck(s) |
| Price Per Sq Ft Total AG | 180.94 |
| New Construction | No |
| Appliances | Cooktop,Dishwasher,Disposal,Dryer,Exhaust Fan,Oven - Double,Refrigerator,Extra Refrigerator/Freezer,Stainless Steel Appliances,Washer |
| View | Garden/Lawn |
| Year Built | 2006 |
| Association Fee Includes | Pool(s),Trash,Common Area Maintenance,Management,Recreation Facility,Reserve Funds |
| Tax Assessed Value | 483400.0 |
| Living Area | 4576 |
| Legal Subdivision | DAHLIA PARK OF WILDEWOOD |
| Zoning | PDR |
| Architectural Style | Colonial |
| Association Name | DAHLIA PARK OF WILDEWOOD HOMEOWNERS ASSOCIATION |
| Condo/Coop Association fee Y/N | No |
| County | SAINT MARYS |
| Total SQFT | 4734 |
| Other Structures | Above Grade,Below Grade |
| Close Price | 619900.00 |
| HOA | Yes |
| Bathrooms Count Main Level | 0.00 |
| Property Type | Residential |
| Assoc Fee Paid Per | Quarterly |
| Senior Community Y/N | No |
| Home Warranty Y/N | No |
| Utilities | Natural Gas Available,Sewer Available,Water Available |
| Subdivision Name | DAHLIA PARK OF WILDEWOOD |
| Sewer | Public Sewer |
| Tax Year | 2025 |
| Association Amenities | Jog/Walk Path,Pool - Outdoor,Tot Lots/Playground,Baseball Field,Basketball Courts |
| Association Recreation Fee | No |
| Buyer Financing | Conventional |
| Standard Status | Closed |
| Disclosures | Prop Disclaimer,Subject to Condo/HOA Docs |
| Status | CLOSED |
| Roof | Asphalt |
| Vacation Rental Y/N | No |
| Total Rooms | 16 |
| Possession | Settlement,0-30 Days CD |
| HOA Fee | 341.25 |
| Tax Annual Amount | 4640.0 |
| Full Baths | 4 |
| Heating | Forced Air,Central |
| Construction Materials | Vinyl Siding |
| Cool Fuel | Electric |
| Garage Y/N | Yes |
| Year Built Source | Assessor |
| Levels | 2 |
| Directions | Coming from PAX River base: Continue on Three Notch Road,turn Left onto Wildewoode Blvd,turn right onto Wildwood Pkwy,turn right onto Dahlia Dr.,turn left onto Camellia Dr. on the right. |
| Water Access Y/N | No |
| Garage Spaces | 2.00 |
| Ownership | Fee Simple |
| School District | ST. MARYS COUNTY PUBLIC SCHOOLS |
Interior Features
| Bathrooms Count Lower Level 1 | 1.00 |
|---|---|
| Total Fireplaces | 1 |
| Above Grade Finished Area | 3426 |
| Fireplace Features | Mantel(s) |
| Hot Water | Electric |
| Fireplace Y/N | Yes |
| Window Features | Bay/Bow,Double Pane,Vinyl Clad |
| Basement (Y/N) | Yes |
| Bathrooms Full All Upper Levels | 3 |
| Below Grade Unfin SQFT | 158 |
| Below Grade Finished Area Unit Type | Square Feet |
| Total Bedrooms | 4 |
| Heating Y/N | Yes |
| Total Baths | 4 |
| Basement | Daylight,Full,Fully Finished,Outside Entrance,Walkout Level,Windows,Heated,Improved,Interior Access,Rear Entrance,Space For Rooms |
| Central Air Y/N | Yes |
| Interior Amenities | Bathroom - Stall Shower,Bathroom - Soaking Tub,Bathroom - Tub Shower,Breakfast Area,Carpet,Ceiling Fan(s),Family Room Off Kitchen,Floor Plan - Open,Kitchen - Island,Pantry,Walk-in Closet(s),Wet/Dry B |
| Bathrooms Count Upper Level 1 | 3.00 |
| Below Grade Unfin SQFT Source | Assessor |
| Above Grade Finished Area Source | Assessor |
| Below Grade Unfin Area Units | Square Feet |
| Bathrooms Full All Lower Levels | 1 |
| Below Grade Finished Area | 1150 |
| Bathrooms Full Upper Level 1 | 3 |
| Laundry Type | Upper Floor |
| Above Grade Finished Area Unit Type | Square Feet |
| Bathrooms Count All Lower Levels | 1 |
| Room Type | Living Room,Dining Room,Bedroom 2,Bedroom 3,Bedroom 4,Kitchen,Basement,Bedroom 1,Study,Laundry,Maid/Guest Quarters,Other,Bathroom 1,Bathroom 2,Bathroom 3,Full Bath |
| Bathrooms Full Lower Level 1 | 1 |
| Bedrooms Count Upper Level 1 | 4 |
| Heating Fuel | Natural Gas |
| LivingAreaSource | Assessor |
| Flooring | Hardwood,Vinyl,Carpet |
| Below Grade Finished Area Source | Assessor |
| Bathrooms Count All Upper Levels | 3 |
| Bedrooms Count All Upper Levels | 4 |
Exterior Features
| Exterior Amenities | Play Area |
|---|---|
| Water Oriented Y/N | No |
| Door Features | Storm |
| Total Parking Spaces | 6 |
| # of Attached Garage Spaces | 2 |
| Land Use Code | R |
| Lot Features | Corner,Cul-de-sac |
| Foundation Details | Concrete Perimeter |
| Horse Y/N | No |
| Pool | Yes - Community |
| Lot Size Acres | 0.15 |
| Lot Size Source | Assessor |
| Spa | No |
| ModificationTimestamp | 2026-08-24T14:00:45 |
| Navigable Water Y/N | No |
| Parking Features | Asphalt Driveway |
| Garage Features | Garage - Front Entry |
| Water View Y/N | No |
| Days on Market | 42 |
| Water Source | Public |
| Waterfront Y/N | No |
| Type of Parking | Attached Garage,Driveway,On Street |
| Land Assessed Value | 101400.00 |
Amenities
- Foreclosure
- Views
- Short Sale
- New Construction
- Adult 55+
- Lease To Own
- No HOA Fees
- Furnished
- Primary On Main
- Air Conditioning
- Seller Finance
- Green
- Fixer Upper
- Horse
- Golf
- Fireplace
- Deck
- Garage
- Basement
- Pool
Property vs Single Family Average in 20619
Price
Taxes
Year Built
 © BRIGHT, All Rights Reserved
